




Sale Villa Golfe-Juan

House
Golfe-Juan

  • Reference 85357193
  • 9 rooms
  • 6 bedrooms
  • 233.37 m²
  • €1,150,000

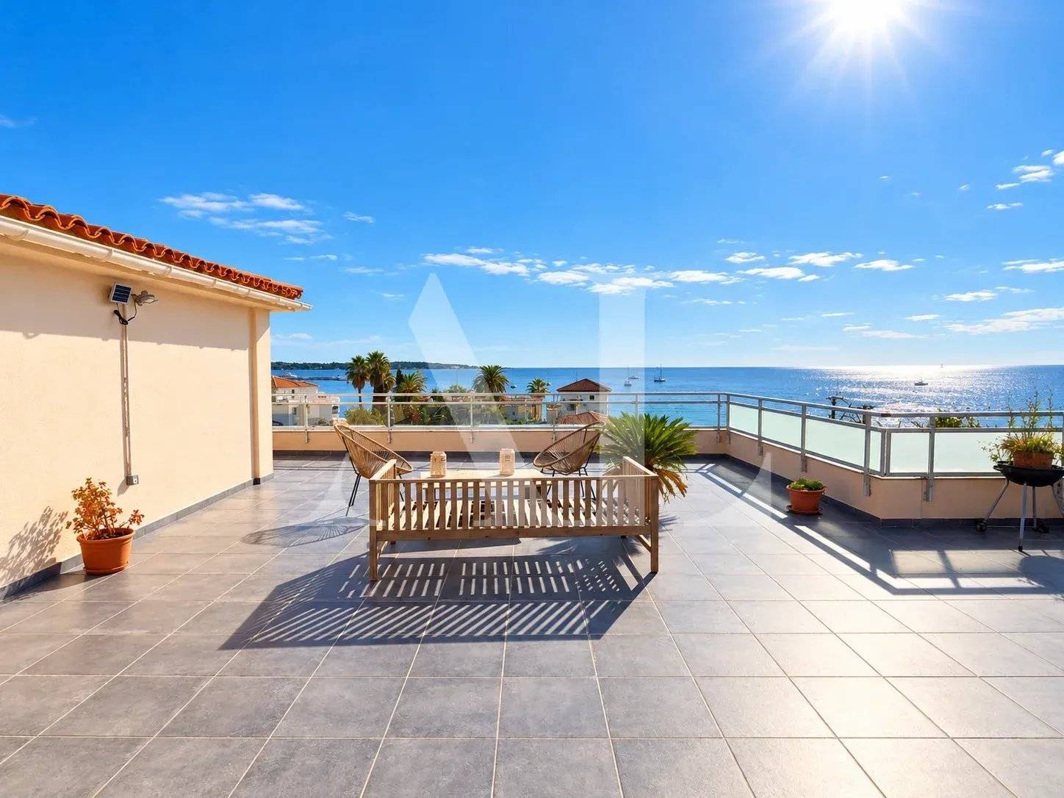
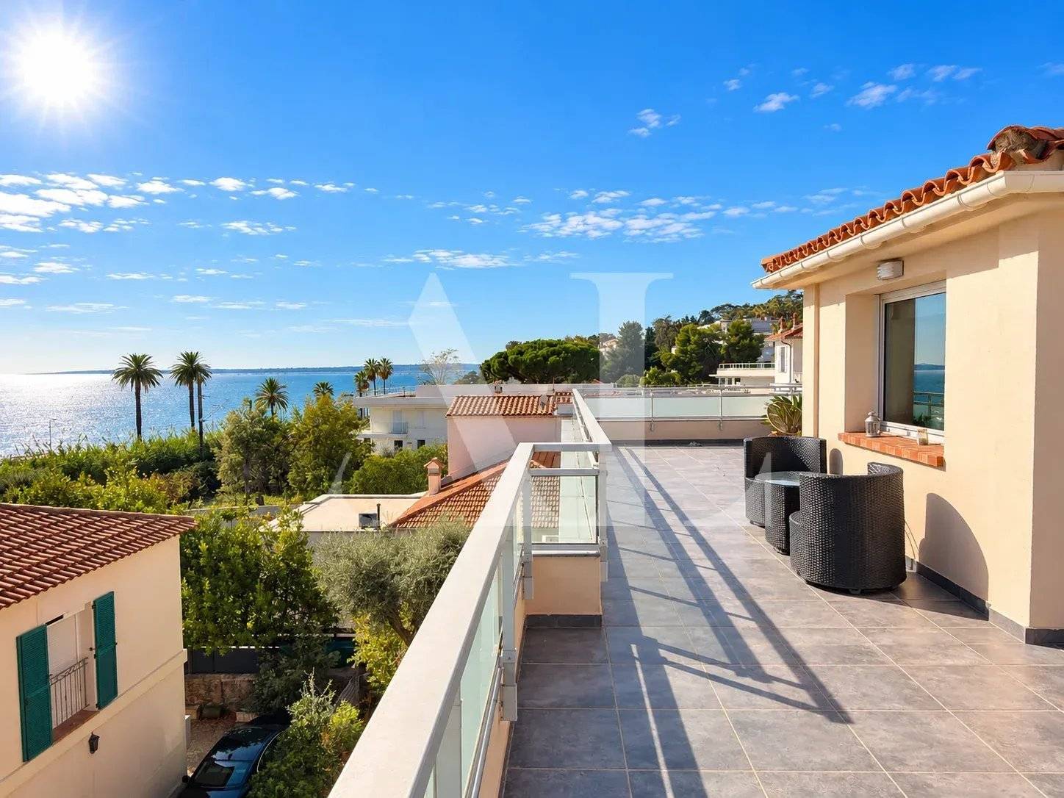
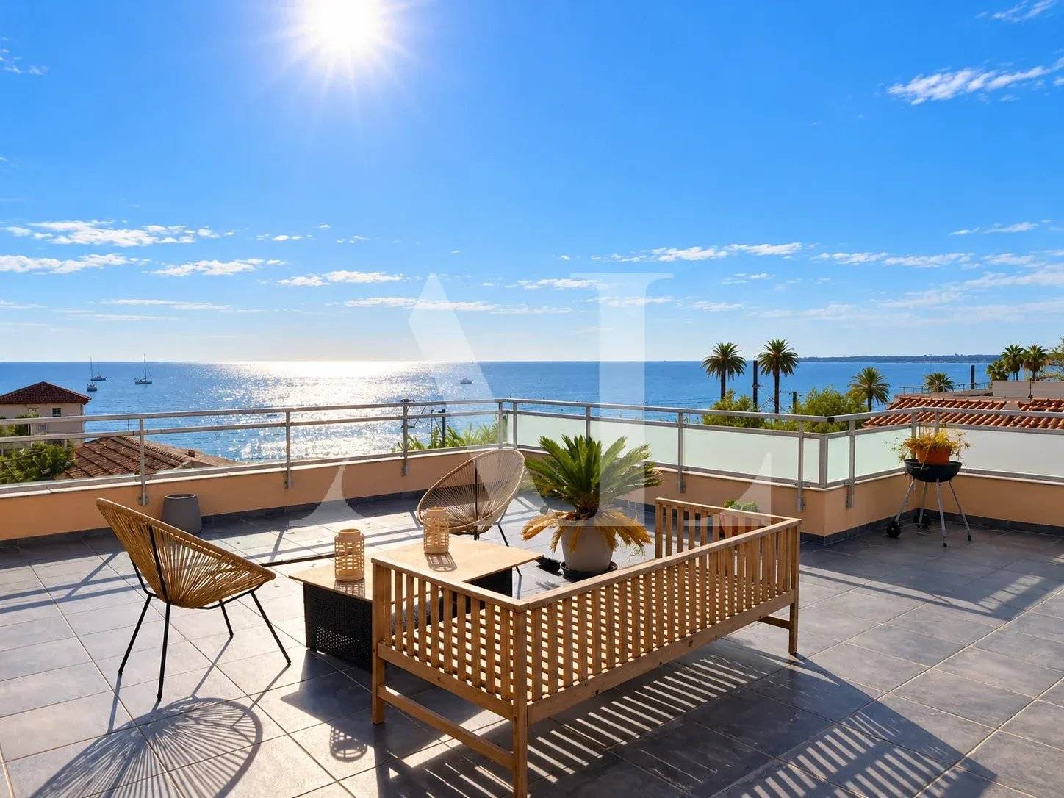
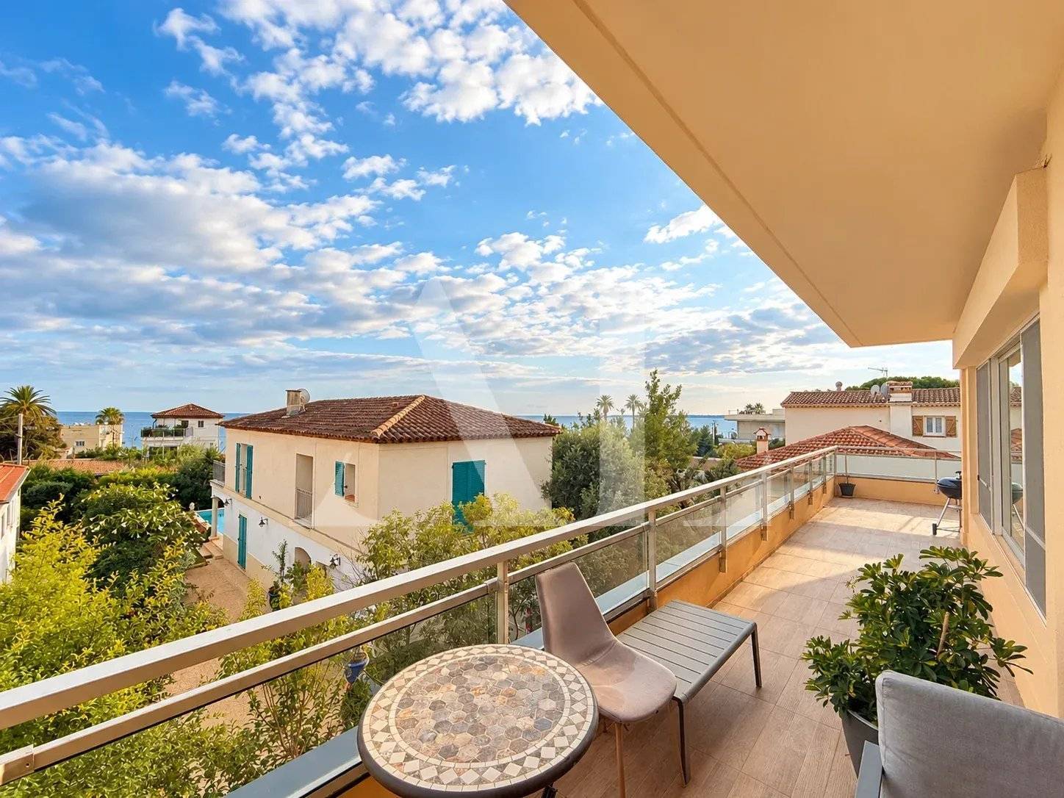
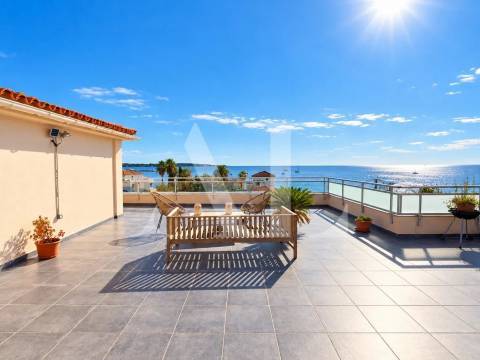
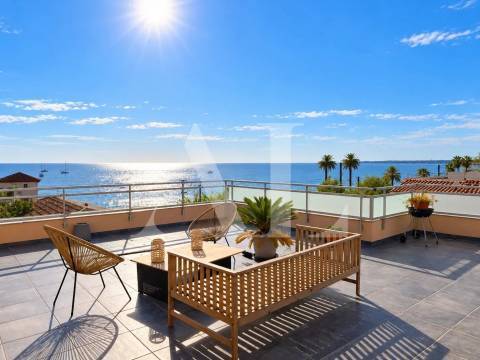
PANORAMIC SEA VIEW - CITY CENTER

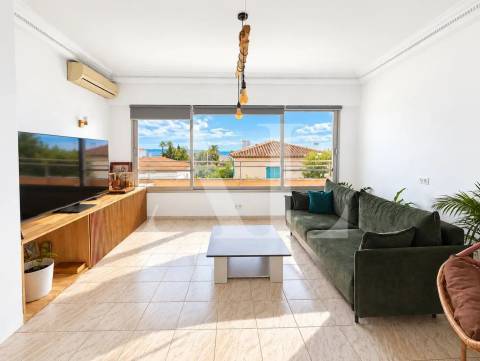
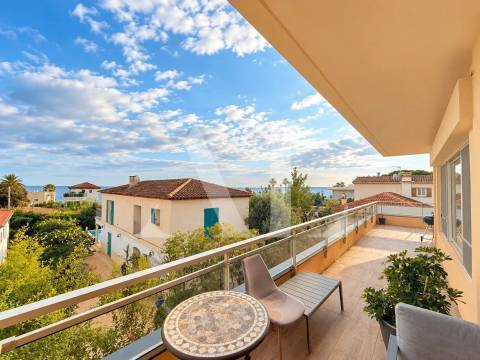
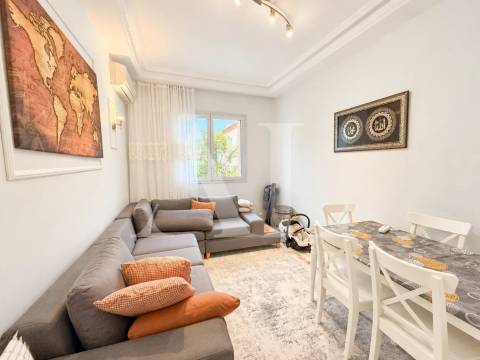
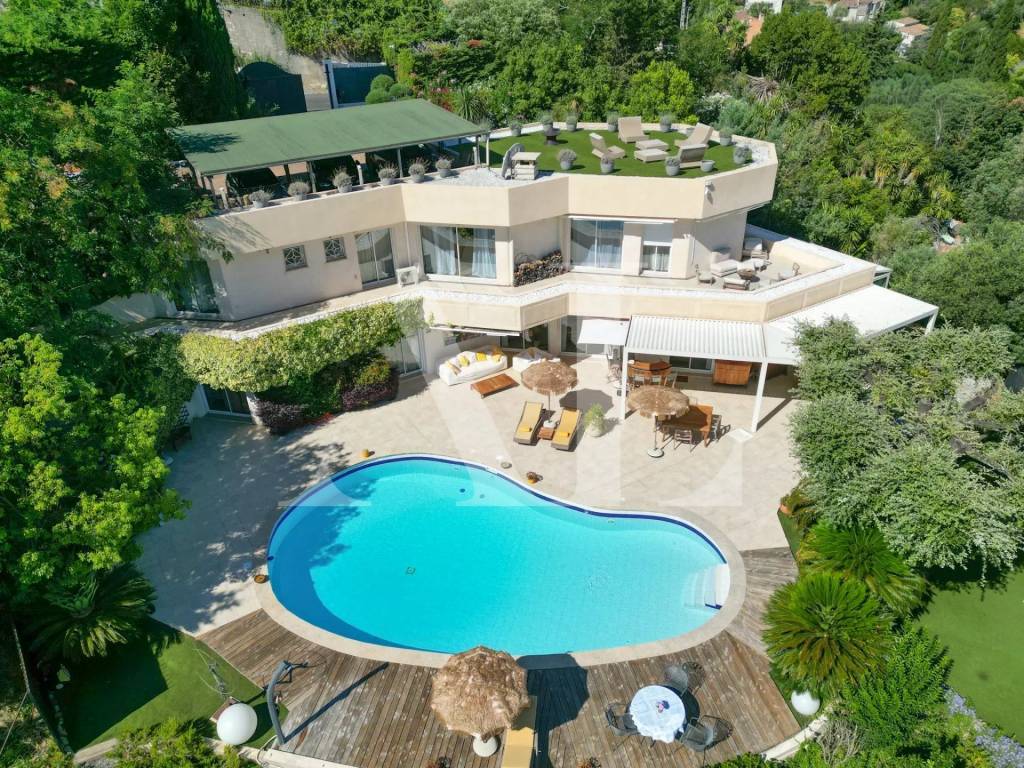
A villa divided into separate units, totaling 233.37 sqm, located near the town center of Golfe-Juan and boasting a superb sea view.

It comprises three apartments:

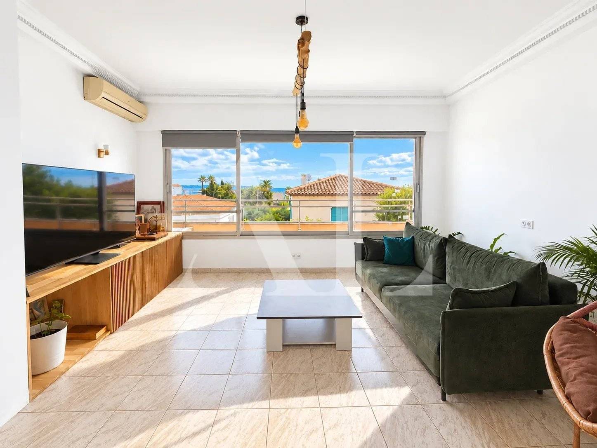
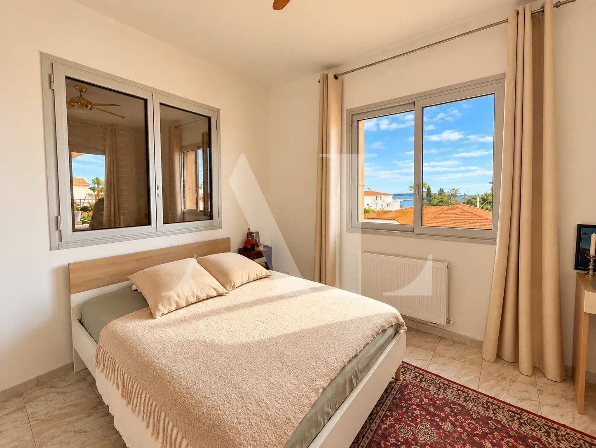
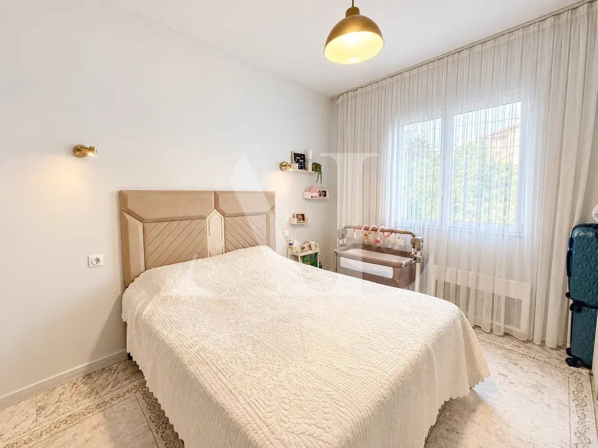
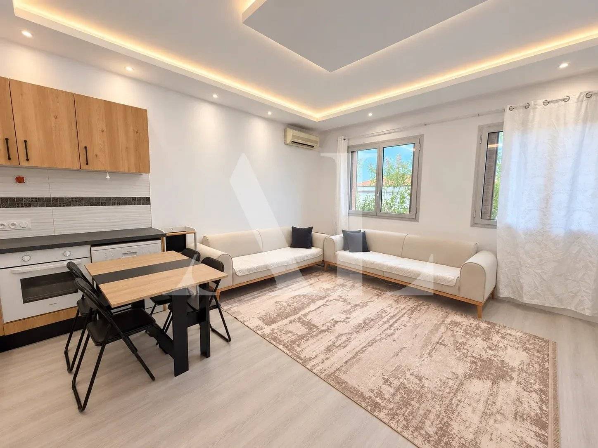
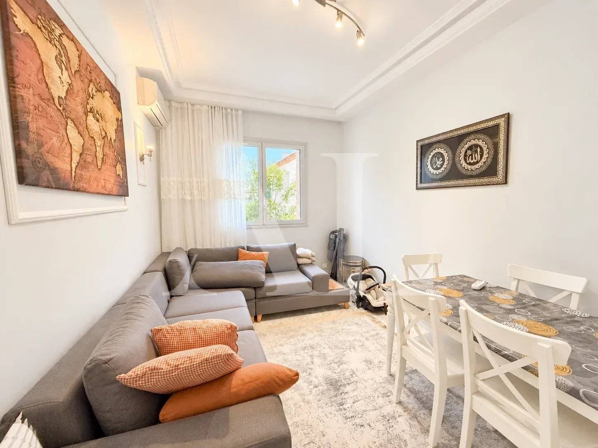
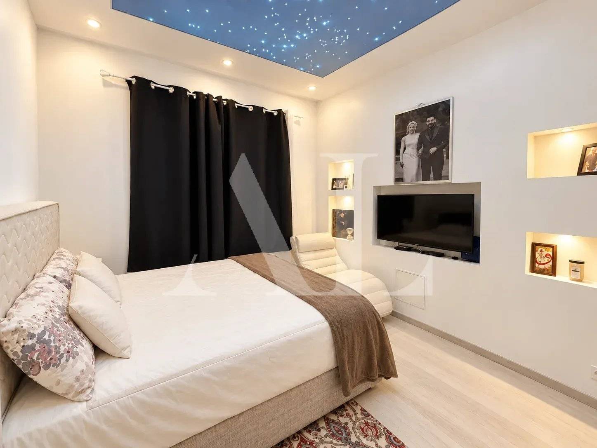
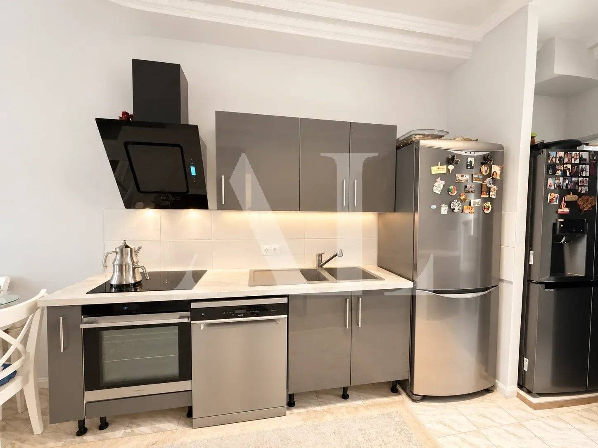
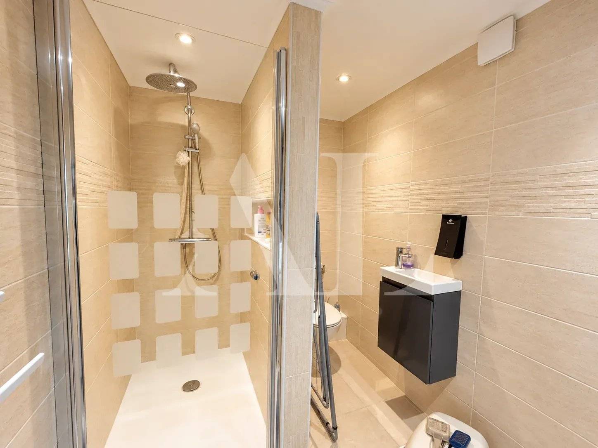
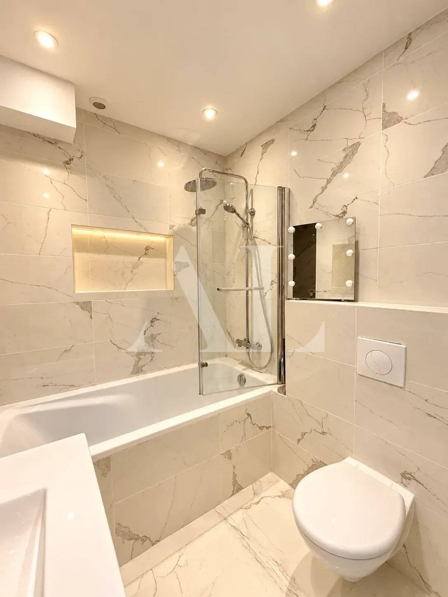
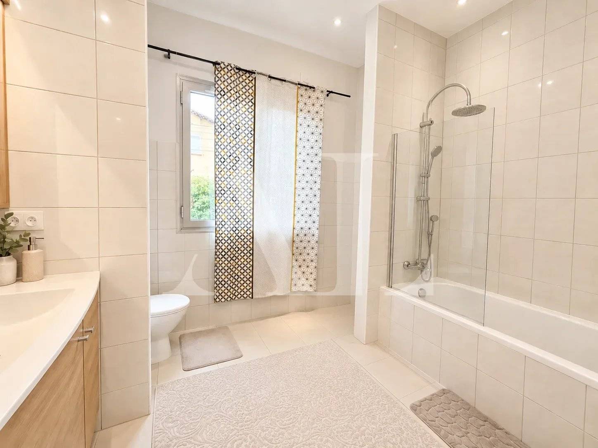
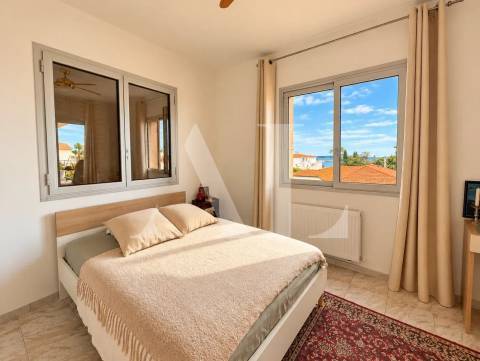
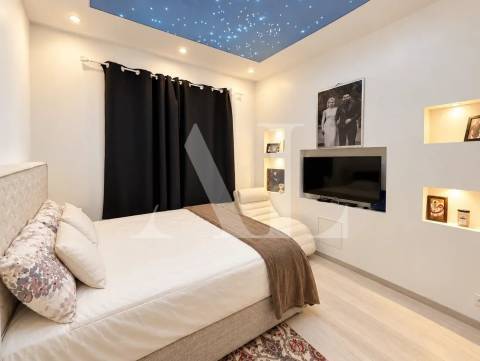
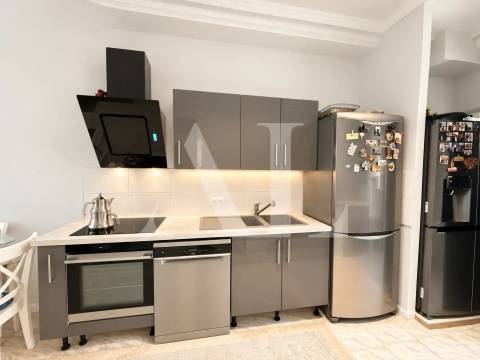
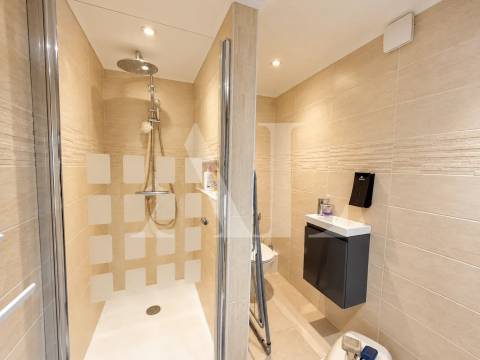
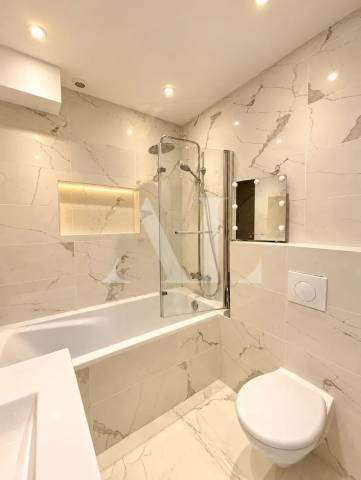
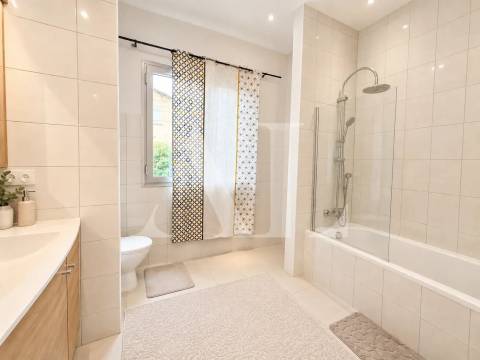
A main apartment of 111 sqm featuring a living room with an open-plan, fully equipped kitchen, three bedrooms, two bathrooms, a terrace, and a roof terrace. of 132 sqm.

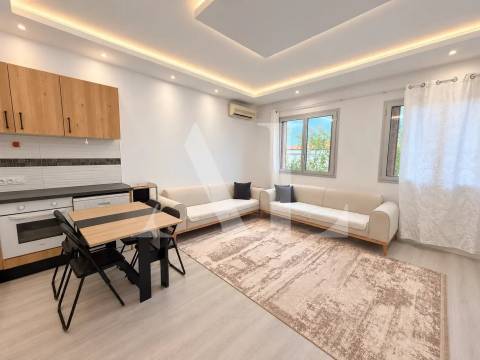
An independent 3-room apartment of 64 sqm featuring a living room with a fully equipped kitchen, two bedrooms, and a bathroom.

An independent 2-room apartment of 57 sqm featuring a living room with a fully equipped kitchen, a bedroom, and a bathroom.

The property sits on a 583 sqm plot and offers ample parking space.

Summary

  • Reference 85357193
  • Rooms 9 rooms
  • Area 233.37 m²
  • Heating device Convector, Air-conditioning
  • Heating type Electric
  • Heating access Individual
  • Hot water device Hot water tank
  • Hot water access Individual
  • Waste water Main drainage
  • Orientation South-east
  • View Panoramic Sea

Services

  • Air-conditioning

Areas

  • 1 Terrace 14.95 m²
  • 1 Land 583.00 m²
  • 1 Living/dining/kitchen area 14.95 m²
  • 1 Hallway 4.58 m²
  • 1 Corridor 2.43 m²
  • 1 Bathroom / Lavatory 4.79 m²
  • 1 Bedroom 11.28 m²
  • 1 Entrance 8.96 m²
  • 1 Living/dining/kitchen area 25.00 m²
  • 1 Bedroom 13.42 m²
  • 1 Corridor 3.30 m²
  • 1 Bathroom / Lavatory 10.17 m²
  • 1 Bedroom 13.46 m²
  • 1 Terrace 14.95 m²
  • 1 Stair 16.46 m²
  • 1 Shower room / Lavatory 5.20 m²
  • 1 Living/dining/kitchen area 42.19 m²
  • 1 Bathroom / Lavatory 7.40 m²
  • 1 Corridor 10.27 m²
  • 1 Bedroom 13.17 m²
  • 1 Bedroom 10.05 m²
  • 1 Bedroom 10.67 m²
  • 1 Terrace 32.81 m²
  • 1 Terrace 128.33 m²

Proximities

  • Town centre
  • Sea
  • Beach
  • Sea port

Energy efficiency

Diagnostic Graph
Diagnostic Graph

Contact-us

This site is protected by reCAPTCHA and the Google Privacy Policy and Terms of Service apply.